House 3
4 bedrooms, 3 bathrooms and a rooftop pool.
The essentials
- 4 bedrooms
- 3 bathrooms
- ≈ 98 m² of living space
- ≈ 21 m² of terrace
- Rooftop pool
- Private garage
- ≈ 27 m² storeroom or multi-purpose room
Approximate floor areas. See the brochure for details.
Floor by floor.
Level −2
The largest garage in the development, on the parking level, reached by car down a shared ramp. It has its own lobby and staircase up to the house.
Level −1
Half a level between the garage and the ground floor, a single storeroom. It can also be used as a multi-purpose room.
Ground floor
Two bedrooms, one of them small, and a bathroom, along a corridor.
First floor
Two more bedrooms, one at each end of the floor, and two bathrooms.
Second floor
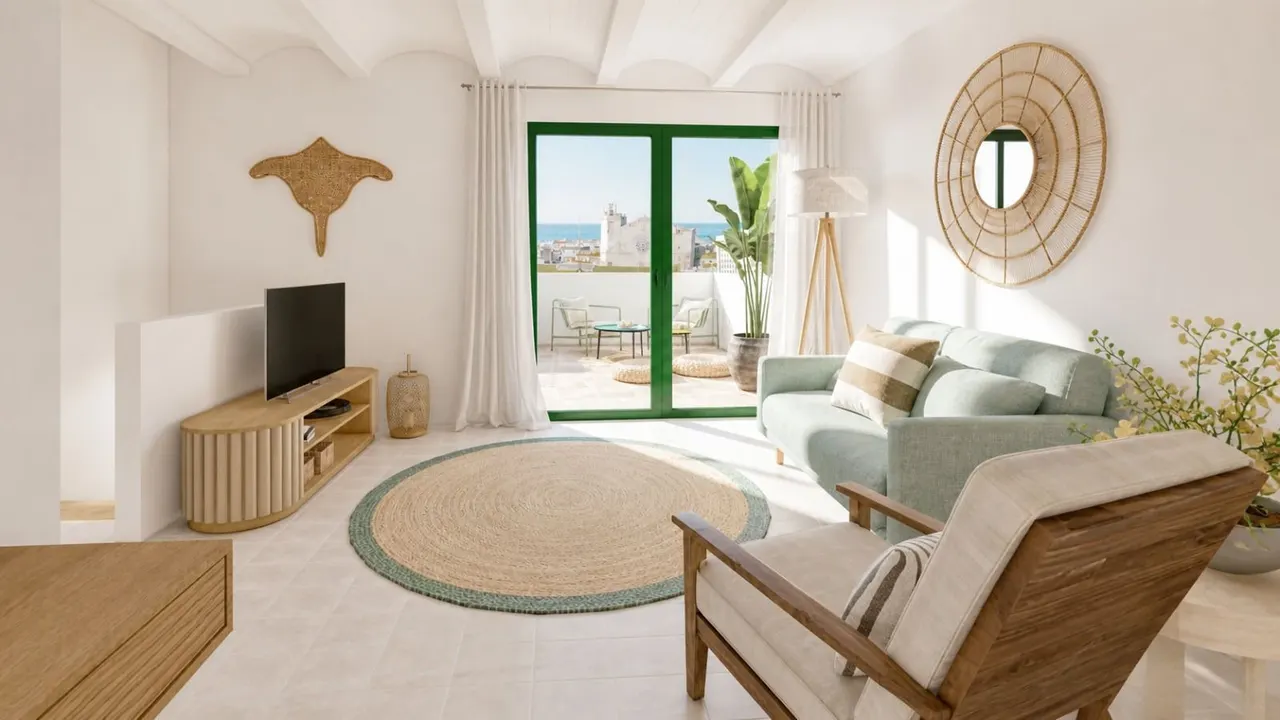
The living floor takes up the whole storey. Sitting room, dining room and kitchen share a single open space, with no partitions.
Third floor
The stairs end at a landing that opens onto the largest terrace in the development, with its pool.
Inside.
Images of House 5, which has the same joinery. For illustration only.
The largest terrace in the development, 21 m² beside the pool. Four bedrooms, a storeroom that can be a multi-purpose room, and the largest garage.
Request the brochure for House 3.
We'll send you the plans, floor areas and specifications of the house you choose.